


ONTARIO ICF FOUNDATIONS
WHAT IS AN ICF FOUNDATION
READ OUR SERVICE FAQs

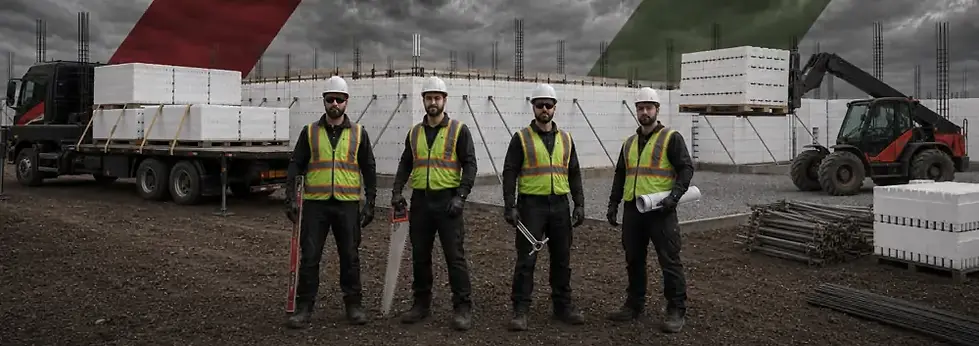
ICF Foundations in Ontario
ICF foundations combine reinforced concrete with permanent insulated form systems to create foundation walls that provide structural support and continuous insulation within one integrated wall assembly.
For homeowners, builders and developers considering insulated concrete forms, the system offers a different construction method from conventional removable wall forms and requires contractors who understand how the footing, reinforcement, forms, concrete placement and building details work together.
Master Siteworks provides ICF foundation construction throughout Ontario for custom homes, replacement residences and selected residential construction projects.
Our work focuses on building insulated concrete form foundation systems according to the applicable project drawings, structural requirements and manufacturer-specific installation requirements.
An ICF foundation still begins with a properly prepared excavation and structural footing system.
The difference occurs primarily in the wall construction stage. Instead of assembling temporary forms that are stripped after the concrete cures, ICF blocks or panels remain in place and become part of the completed wall assembly.
Projects requiring the broader structural foundation scope can review our complete concrete foundation capabilities.
Where the project begins before structural concrete, Master Siteworks can also coordinate excavation for the proposed building footprint before footing and ICF wall construction begins.
ICF Foundations Ontario


What Is an ICF Foundation?
ICF stands for Insulated Concrete Forms.
The system typically uses interlocking foam forms that create a cavity into which reinforcing steel and concrete are placed.
Once the concrete cures, the forms remain in position instead of being removed. This produces a reinforced concrete structural core with insulation on both sides of the wall.
ICF systems can be used for basement walls, foundation walls and above-grade construction depending on the project design.
The exact form dimensions, concrete core thickness, reinforcement and installation details depend on the selected system and structural requirements.
Master Siteworks approaches ICF construction as a complete structural wall system rather than simply treating the blocks as an alternative form material.
How ICF Foundations Differ From Conventional Poured Walls
Conventional poured concrete foundation walls use temporary forming systems. Forms are assembled, reinforcement is installed, concrete is placed and the forms are removed after the wall reaches the appropriate stage.
ICF walls operate differently. The insulated forms remain in place after concrete placement and become part of the completed wall assembly.
This changes several aspects of construction, including form assembly, reinforcement placement, bracing, openings, concrete placement and later finishing.
Clients interested in traditional removable forming systems can review our poured concrete wall construction process. The two methods serve similar structural purposes, but they should not be treated as identical construction systems.
ICF Foundations for Custom Homes
Custom homes are one of the strongest applications for ICF foundation construction. Homeowners may choose insulated concrete forms because they want a highly insulated basement wall system integrated with the structural concrete.
Custom residences can also include tall basement walls, large window openings, walkout conditions, attached garages and complex structural geometry. Master Siteworks coordinates ICF construction around the applicable project information and the selected form system.
The foundation should support the architectural and structural design of the home rather than forcing the design to fit a simplified wall configuration. For complete new-home structural work, clients can explore our custom residential foundation systems.
ICF Basement Foundations
ICF systems are commonly associated with basement construction because the insulated forms remain around the structural concrete wall. This can create a continuous insulated wall assembly around below-grade living or utility space.
The structural requirements remain important. Footings, reinforcement, wall thicknesses, openings, beam-bearing locations and changes in elevation still need to correspond with the applicable project information.
Master Siteworks constructs ICF basement walls as part of complete below-grade foundation projects where the system has been specified. Clients planning a full lower level can review our complete basement foundation construction for the broader structural sequence surrounding the wall system.
ICF Foundation Footings
ICF walls still rely on a structural footing system. The footing establishes the base of the wall and distributes building loads into the supporting conditions below. Footing dimensions, elevations and reinforcement depend on the applicable structural design.
Master Siteworks constructs the supporting concrete base according to the project information before the ICF wall system begins. Where the footing stage requires deeper detail, clients can review our reinforced concrete footing construction.
Accurate footing layout is especially important because the ICF wall system is assembled directly above it. Misalignment at the footing stage can complicate block layout, wall geometry and later structural construction.
Reinforcement Inside ICF Walls
Reinforcing steel forms an important part of the structural concrete core. Vertical and horizontal reinforcement requirements depend on the engineering, wall height, structural loads and selected ICF system.
The form system provides locations or supports for reinforcement, but the actual reinforcement must still correspond with the project requirements. Master Siteworks installs reinforcing steel within our construction scope according to the applicable information.
Where questions involve bar sizing, spacing, laps or other engineered structural decisions, the appropriate project professional remains responsible for providing direction.
The purpose of the form system is not to replace structural design. It creates the permanent form and insulation around the concrete structure designed for the building.
ICF Wall Assembly
ICF wall construction begins with careful layout. Blocks or panels need to be assembled so wall lines, corners, openings and elevation changes correspond with the building design.
As the wall rises, alignment becomes increasingly important. The forms also need to remain properly supported before and during concrete placement. Master Siteworks assembles the ICF system according to the selected product requirements and project information.
The wall is not complete simply because the blocks reach the required height. Reinforcement, openings, bracing, alignment and concrete-placement readiness all need to be addressed before the structural core is poured.
ICF Wall Bracing and Alignment
Fresh concrete places significant pressure on any wall-forming system. ICF walls require appropriate bracing and alignment before concrete placement. The system needs to remain straight, stable and properly positioned while concrete is placed through the wall cavity.
Master Siteworks coordinates bracing according to the wall configuration and selected system requirements. Alignment should be monitored as the wall is assembled and during placement.
Correcting a wall after the concrete has cured is considerably more difficult than maintaining proper alignment throughout construction. This makes preparation and bracing an important part of ICF quality control.
Concrete Placement in ICF Foundations
Concrete placement is one of the most critical stages of ICF construction. The concrete needs to fill the structural cavity while the form system remains stable and properly aligned.
Placement methods and lift sequencing should correspond with the selected ICF system and project requirements. Master Siteworks performs concrete placement with attention to wall geometry, reinforcement and form stability. The goal is to create a complete structural concrete core without overstressing the forms or creating avoidable problems within the wall.
As with conventional concrete construction, quality begins before the concrete arrives. Properly assembled forms, reinforcement and bracing create the conditions required for successful placement.
ICF Window and Door Openings
ICF foundation walls can contain basement windows, walkout doors and other required openings. These openings need to be established before concrete placement.
The opening system must maintain the intended dimensions while allowing the ICF wall and concrete structure to continue around it. Master Siteworks coordinates specified openings within our construction scope according to the applicable project information.
Window and door locations should correspond with the architectural design and future exterior grades. Creating these openings during wall construction is significantly more efficient than attempting major modifications after the concrete core has been completed.
ICF Beam Pockets and Structural Bearing
Custom homes can include structural steel or engineered wood systems requiring bearing locations within the foundation. ICF construction needs to accommodate these structural details while maintaining the integrity of the wall system.
Beam pockets, bearing conditions and other specified structural components should be established according to the project information before concrete placement.
Master Siteworks coordinates the physical construction details within our scope while relying on the appropriate project professionals for structural design. The permanent ICF forms do not eliminate the need for accurate structural coordination.
ICF Foundations for Walkout Basements
Walkout basements can be constructed using ICF systems where the project design calls for insulated concrete form walls. These projects can include changing footing elevations, different wall heights and large exterior openings.
The transition between below-grade and exposed portions of the wall needs to correspond with the structural design and surrounding property. Master Siteworks coordinates ICF construction around those changing conditions.
Where the site requires significant excavation before the wall system begins, clients can review our full-depth basement excavation service.
The excavation and structural wall system should support one another rather than being planned independently.
ICF Foundations on Replacement Homes
Replacement-home projects can incorporate ICF foundations even where the previous residence used a completely different foundation system. The existing structure and conflicting concrete may first need to be removed.
The new excavation and footing system can then be established around the proposed ICF design. Master Siteworks can coordinate projects beginning with existing-home removal for redevelopment before new structural work begins.
The new foundation should be based on the proposed residence rather than constrained by the construction system used by the old home. This creates an opportunity to introduce a different wall system as part of the redevelopment.
ICF Foundations and Excavation
ICF walls still require a properly prepared building excavation. The excavation needs to provide room for the footing system, ICF wall assembly, bracing, concrete placement and applicable exterior work. Master Siteworks' excavation capabilities allow the earthwork to be coordinated with the wall system where both services form part of the project.
For new-home projects, our residential excavation for custom construction can address the larger residential earthwork scope. The excavation should provide enough construction clearance without creating unnecessary disturbance outside the building area.
ICF Foundations and Site Preparation
Before excavation and structural work begin, some properties require broader site preparation. Access, staging, working areas and conditions left by previous construction can affect how ICF materials, concrete equipment and excavation machinery move through the site.
Master Siteworks provides construction-site readiness services where appropriate before foundation work begins. This is particularly useful on replacement-home and constrained properties where the site needs to support several connected construction stages.
Site preparation remains distinct from excavation and ICF wall construction, but the three services can be coordinated where required.
ICF Foundations and Energy Performance
One of the reasons homeowners consider ICF is the continuous insulation surrounding the concrete core. The wall system can reduce interruptions in insulation compared with some conventional approaches.
The actual energy performance of the completed building depends on the entire enclosure, selected ICF system, installation quality, windows, air sealing and many other design factors. Master Siteworks does not represent the foundation alone as determining the performance of the entire home.
Our role is to construct the specified ICF wall system accurately so it can function as intended within the broader building design. Specific thermal values should be based on the selected product and project documentation rather than generic claims.
ICF Foundations and Basement Comfort
Finished basements place greater emphasis on wall insulation because the lower level is intended to function as occupied living space. ICF walls provide an integrated insulation layer around the reinforced concrete core, which is one reason the system is often considered for custom homes.
However, basement comfort also depends on heating, ventilation, moisture management, windows, floor construction and the rest of the building envelope. Master Siteworks focuses on constructing the structural ICF foundation correctly. The complete comfort strategy remains part of the broader home design.
ICF Foundations and Moisture Management
ICF provides insulated permanent forms, but the system should not be confused with a complete exterior moisture-management strategy. Below-grade foundations still require the exterior systems specified by the project.
These can include waterproofing or dampproofing, drainage and other components depending on the design and applicable requirements. Master Siteworks constructs the ICF wall with awareness of the exterior work that will follow.
The exact systems should correspond with the selected ICF product and project documentation. Avoiding exaggerated claims is important: insulated forms alone do not eliminate the need to manage water around a basement foundation.
Waterproofing ICF Foundation Walls
ICF walls can require waterproofing products and installation methods compatible with the foam form system. The specific exterior treatment should correspond with the project specifications and product compatibility requirements. Master Siteworks coordinates our structural work so exterior wall areas remain accessible at the appropriate stage.
Where specialized waterproofing products or systems fall outside our scope, they should be completed by the appropriate contractor according to the project requirements.
The key is sequencing. Exterior protection needs to be addressed before backfilling makes the ICF wall difficult to access.
ICF Foundations and Drainage
Foundation drainage remains an important consideration around ICF basement walls. The structural wall and insulation do not replace the drainage strategy for the property. Drainage components need to correspond with the applicable design and site conditions.
Master Siteworks considers the relationship between the foundation and subsequent exterior operations while completing our structural work. Final grading also plays a role in how surface water interacts with the building. The complete moisture-management system extends beyond the ICF blocks themselves.
Backfilling Around ICF Foundations
Backfilling changes both the access and loading conditions around a foundation. Exterior work requiring access to the ICF wall should therefore be completed before the excavation is filled.
Master Siteworks coordinates structural construction with the later sequence where those operations form part of our scope.
Care should also be taken around completed ICF walls and exterior systems during backfilling. The exact backfill sequence should correspond with the project requirements and structural readiness of the foundation.
ICF Foundations and Interior Finishing
Because the insulated forms remain permanently in place, interior finishing differs from a bare poured-concrete wall. The ICF system typically provides surfaces or fastening provisions intended to receive later interior construction according to the product design.
The exact finishing method depends on the selected system and building requirements. Master Siteworks' ICF scope focuses on the structural wall construction. Interior finishing belongs to subsequent trades, but accurate ICF assembly gives those trades the intended wall geometry and attachment conditions.
Exterior Finishes on Exposed ICF Walls
Walkout foundations and above-grade portions of ICF walls can remain exposed to exterior conditions. These areas require appropriate exterior finishes or protective systems compatible with the selected ICF product and building design.
Master Siteworks constructs the structural foundation according to the applicable wall elevations and openings. The final exterior finish should be coordinated by the builder and appropriate finishing contractors.
Planning these transitions during design helps avoid leaving exposed foam without a clear finishing strategy.
ICF Foundations for Builders
Builders considering ICF construction need foundation contractors who understand that the wall system affects scheduling, concrete placement and the trades that follow. The forms remain part of the building, so framing, exterior finishing and mechanical work can interact differently with the completed foundation than with a conventional stripped concrete wall.
Master Siteworks works with builders on ICF projects where the system forms part of the approved construction. Our long-term construction partnerships for builders and developers can connect excavation, foundations and other early-stage services across recurring projects. Clear coordination helps the ICF wall stage fit into the broader building schedule.
ICF Foundations for Developers
Residential developers may consider ICF construction for projects where the system aligns with their building design and construction objectives. Repeatable foundation systems can create efficiencies, but every lot still needs to correspond with its own elevations and site conditions.
Master Siteworks can work with development teams where ICF foundations form part of the project requirements. The form system, reinforcement, concrete supply and foundation schedule all need to remain coordinated across individual buildings.
Repeatable construction should improve workflow without reducing attention to project-specific dimensions and structural details.
ICF Foundations and Building Permits
ICF foundations still need to correspond with the applicable approved project information. The fact that the form system differs from conventional removable forms does not remove municipal, structural or inspection requirements.
Master Siteworks provides construction approval coordination assistance for clients who need help connecting project documentation with the services we perform. Municipal authorities remain responsible for permits and inspections.
Engineers, architects and other qualified professionals remain responsible for regulated design within their respective scopes. Master Siteworks constructs the approved work.
Planning an ICF Foundation Project
ICF construction benefits from planning before excavation and wall assembly begin. The selected form system, wall thickness, footing configuration, reinforcement, openings, concrete placement and site access all influence the construction sequence.
Clients considering ICF can use our pre-construction foundation planning service to review practical considerations before mobilization. The consultation helps connect construction logistics with the proposed work. It does not replace professional architectural, structural or energy design where those services are required.
Choosing ICF or Conventional Foundation Walls
ICF and conventional poured concrete foundations can both provide reinforced structural concrete walls. The most appropriate system depends on the building design, performance objectives, construction approach and project requirements.
ICF integrates permanent insulation with the concrete wall. Conventional forming uses reusable or temporary forms that are removed after placement. Master Siteworks does not present one system as universally correct for every project.
Instead, we construct the foundation system selected and documented for the project within our capabilities. Clients comparing options should consider both structural and building-envelope requirements before finalizing the foundation system.
ICF Foundation Contractor Responsibilities
Successful ICF construction requires coordination beyond stacking blocks. The contractor needs to understand layout, reinforcement, bracing, openings, concrete placement and the interaction between the form system and surrounding construction.
Master Siteworks performs our ICF scope according to the selected system and applicable project requirements.
Where design or engineering decisions are required, they remain with the appropriate qualified professionals. Maintaining that boundary protects the integrity of the project while allowing the construction team to focus on accurate execution.
Why ICF Foundation Accuracy Matters
The forms remain permanently within the completed wall. That makes alignment and layout important from the first course onward. Errors can affect wall dimensions, window openings, beam locations, framing and exterior finishes. Once the reinforced concrete core has been placed, corrections can become considerably more difficult.
Master Siteworks therefore emphasizes preparation and alignment before and during placement. The objective is to create an ICF foundation that reflects the intended building geometry and provides a dependable structural platform for the home above.
ICF Foundations Throughout Ontario
Master Siteworks provides ICF foundation construction throughout Ontario for custom homes, replacement residences and selected residential developments. Different properties create different construction requirements.
Urban sites can have restricted access for ICF materials and concrete equipment. Rural properties may involve larger foundation footprints and changing terrain. Replacement-home sites can require demolition and excavation before ICF construction begins. Walkout designs can introduce several footing and wall elevations within one structure.
Master Siteworks approaches the ICF system in relation to the actual building and property rather than treating insulated forms as a one-size-fits-all foundation solution.
Frequently Asked Questions
Q: What is an ICF foundation?
A: An ICF foundation uses insulated concrete forms that remain in place after reinforced concrete is poured into the wall cavity. The completed wall combines a structural concrete core with permanent insulation.
Q: Does Master Siteworks build ICF basement foundations?
A: Yes. Master Siteworks constructs ICF foundation walls for suitable basement and residential projects where insulated concrete forms are part of the project design and agreed construction scope.
Q: Do ICF foundations still require concrete footings?
A: Typically, ICF foundation walls are supported by a structural footing system designed for the building. The exact footing configuration and reinforcement depend on the applicable project requirements.
Q: Are ICF foundations waterproof?
A: ICF forms provide permanent insulation around the concrete core, but they should not be represented as a complete waterproofing system by themselves. Below-grade walls still require the exterior moisture-management systems specified for the project.
Q: Can I use ICF for a walkout basement?
A: Yes, where the building design specifies ICF construction. Walkout foundations can include changing footing elevations, varying wall heights and exterior openings that must be coordinated with the form system and surrounding grades.
Build an Insulated Concrete Foundation Around the Home Ahead
ICF foundations combine reinforced structural concrete with permanent insulated forms, creating a foundation system that needs careful coordination from footing layout through wall assembly and concrete placement.
Master Siteworks provides ICF foundation construction throughout Ontario for custom homes, replacement residences and selected residential projects.
By coordinating excavation, supporting concrete, reinforcement, openings and the ICF wall system around the actual building design, we create a structural foundation intended to support both the home above and the building-envelope strategy around it.